Get $3,600 Cash Back
11 DENNIS AVENUE, Toronto (Mount Dennis) — listed at $1,439,900. Earn buyer cashback at closing. No catches, just more money in your pocket.
A rare opportunity to purchase this high-performing LEGAL triplex just steps away from the Mount Dennis super transit hub. With an average 8.54% leveraged CAP rate, this fully renovated (gutted to the studs) triplex is an ideal investment to add to any portfolio. This turnkey opportunity offers three two-bedroom units, each spanning 1000 sq ft, each with a private ensuite, washer and dryer, brand-new appliances and fixtures, large windows with an abundance of natural light, new mechanicals and each unit is separately metered for hydro. The NEWLY PAVED backyard and detached garage offer an excellent potential for a garden suite, creating a rare opportunity to further increase the density and value. With a close proximity to a brand-new public school, a nearby catholic school, excellent transit, and neighbourhood shopping, this central location ensures low vacancy and high-calibre tenants. (id:60164)
| Room | Level | Dimensions |
|---|---|---|
| Kitchen | Main level | 3.26 x 2.43 meters |
| Primary Bedroom | Lower level | 3.04 x 2.43 meters |
| Bedroom 2 | Main level | 3.35 x 8 meters |
| Primary Bedroom | Main level | 3.35 x 8 meters |
| Kitchen | Lower level | 2.74 x 3.56 meters |
| Bedroom 2 | Second level | 3.56 x 2.74 meters |
| Living room | Lower level | 6.7 x 3.07 meters |
| Kitchen | Second level | 4.26 x 2.95 meters |
| Living room | Main level | 7 x 7.9 meters |
| Living room | Second level | 3.99 x 3.5 meters |
| Bedroom 2 | Lower level | 3.04 x 2.43 meters |
| Primary Bedroom | Second level | 4.05 x 2.74 meters |
Does it have a basement, and is it finished?+
The listing describes the basement as: Apartment in basement, N/A. Confirm the finishing status during a showing — it affects both livable space and resale value.
What's the parking situation?+
This property includes 0 spaces — Detached Garage, Garage.
What are the ongoing costs beyond the mortgage?+
Budget for annual property taxes of $6,223.22, heating is baseboard heaters, electric. Always verify the latest figures with your agent before making an offer — these change yearly.
Is 11 DENNIS AVENUE a good fit for a growing family?+
With 6 bedrooms and 3 bathrooms, there's room for kids plus a guest room or home office. The 2.5-storey layout keeps living and sleeping areas separated.
How is the space laid out across floors?+
This is a 2.5-storey multi-family. The 6 bedrooms and 3 bathrooms are typically split with living areas on the main floor and bedrooms above — confirm the exact layout during a showing.
Could this work as an investment property?+
The basement description mentions: Apartment in basement, N/A. If it has a separate entrance, there may be rental income potential — but verify zoning and whether a legal second unit is permitted in Toronto (Mount Dennis) before counting on it.
Ask About This Property
Nearby Places
Searching nearby places…
Benchmark price · Updated 2026-09
Year over year
Past 10 years
Similar listings
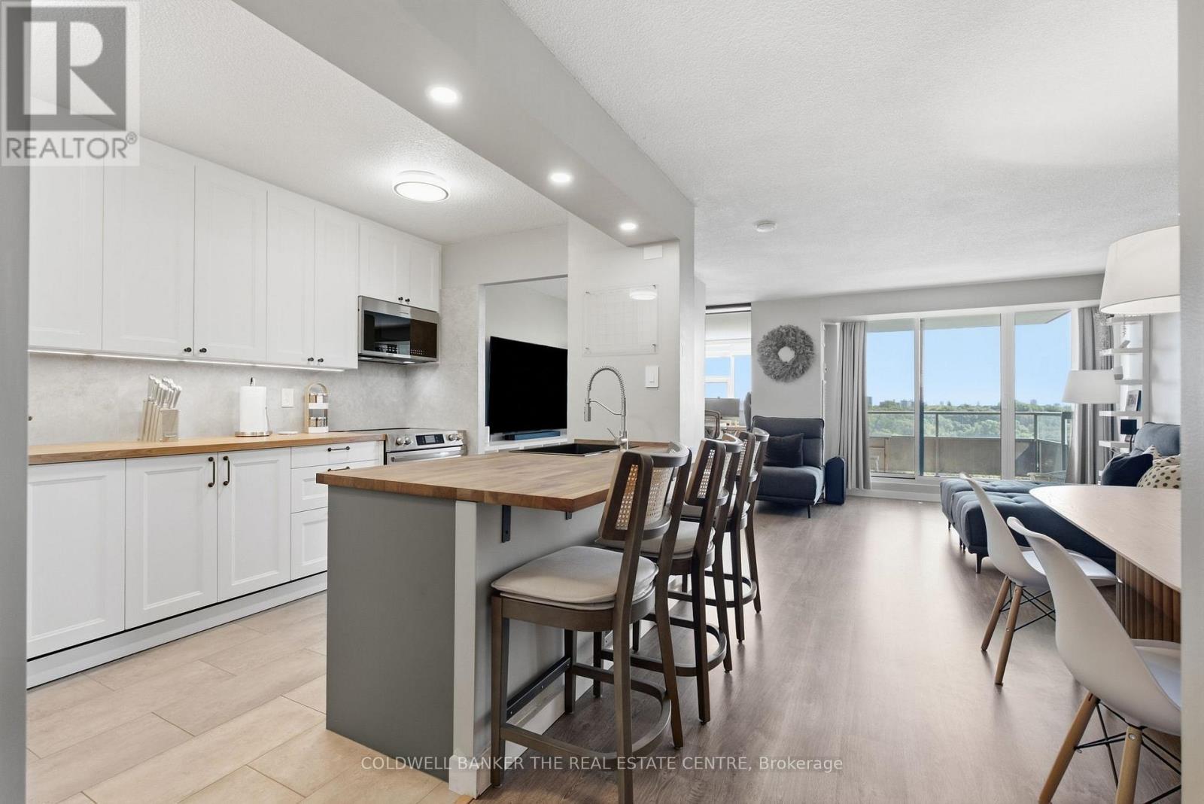
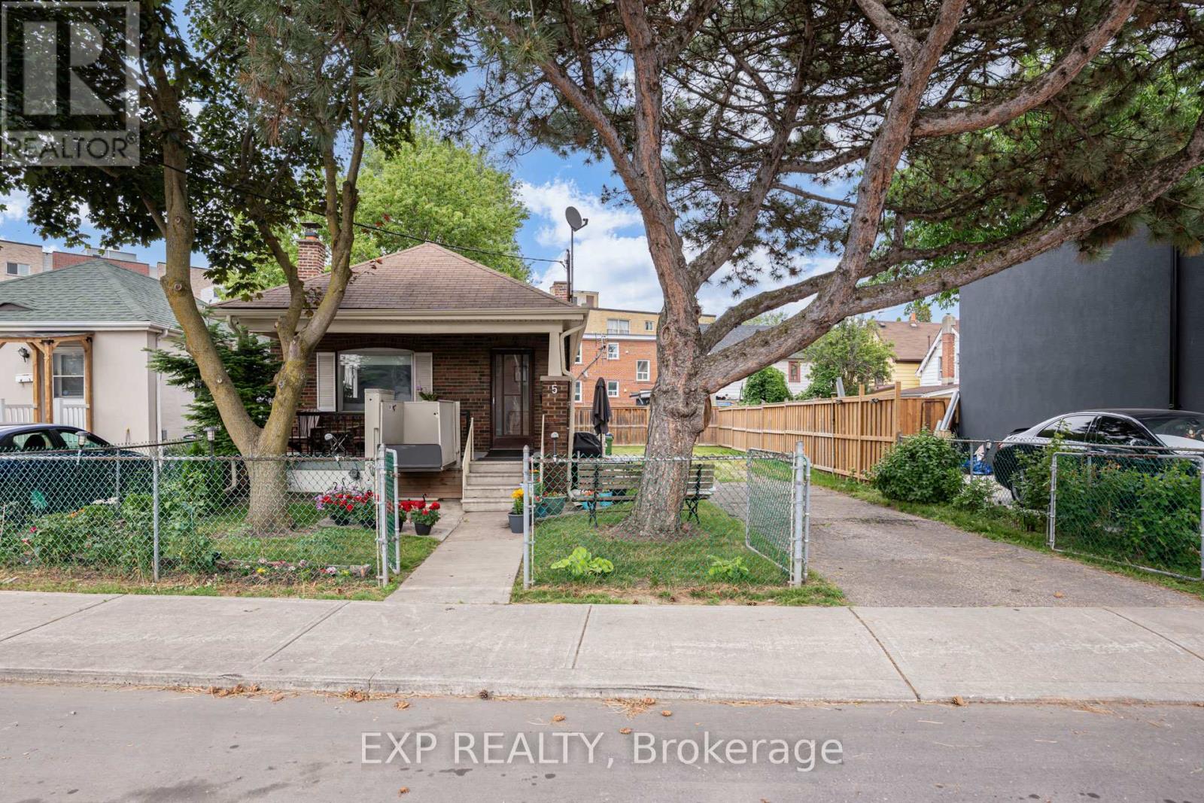
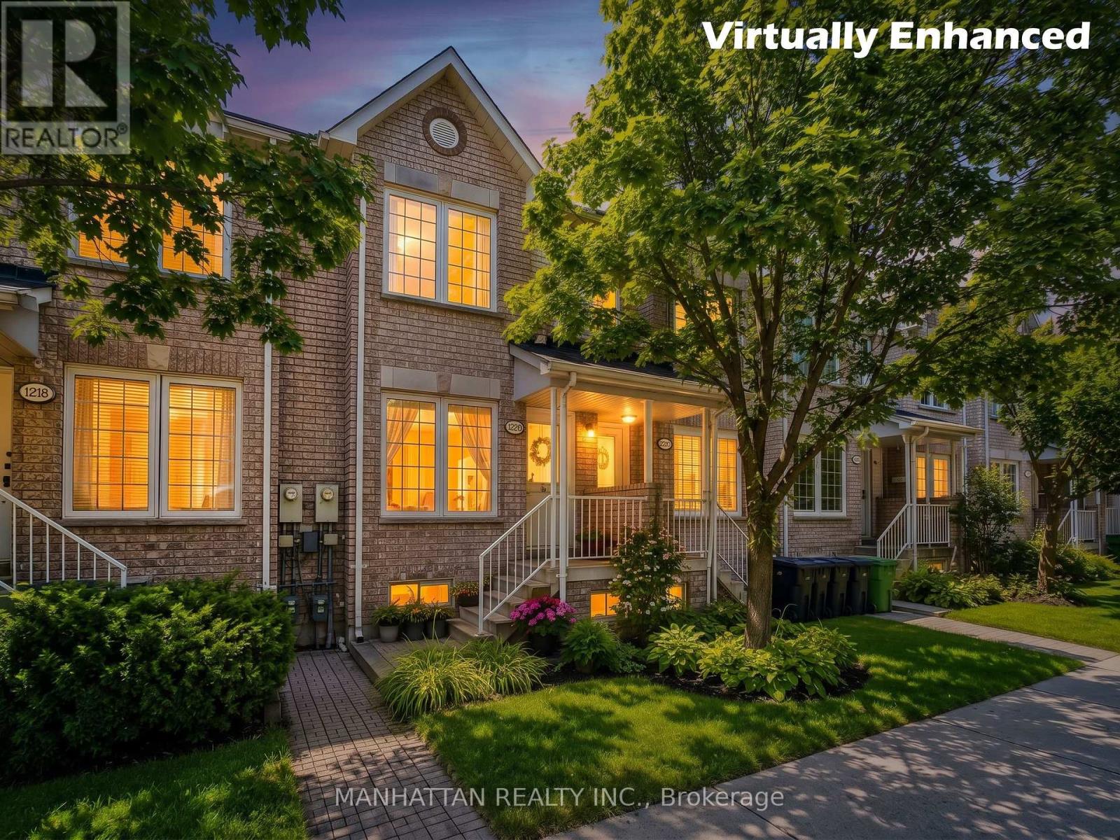
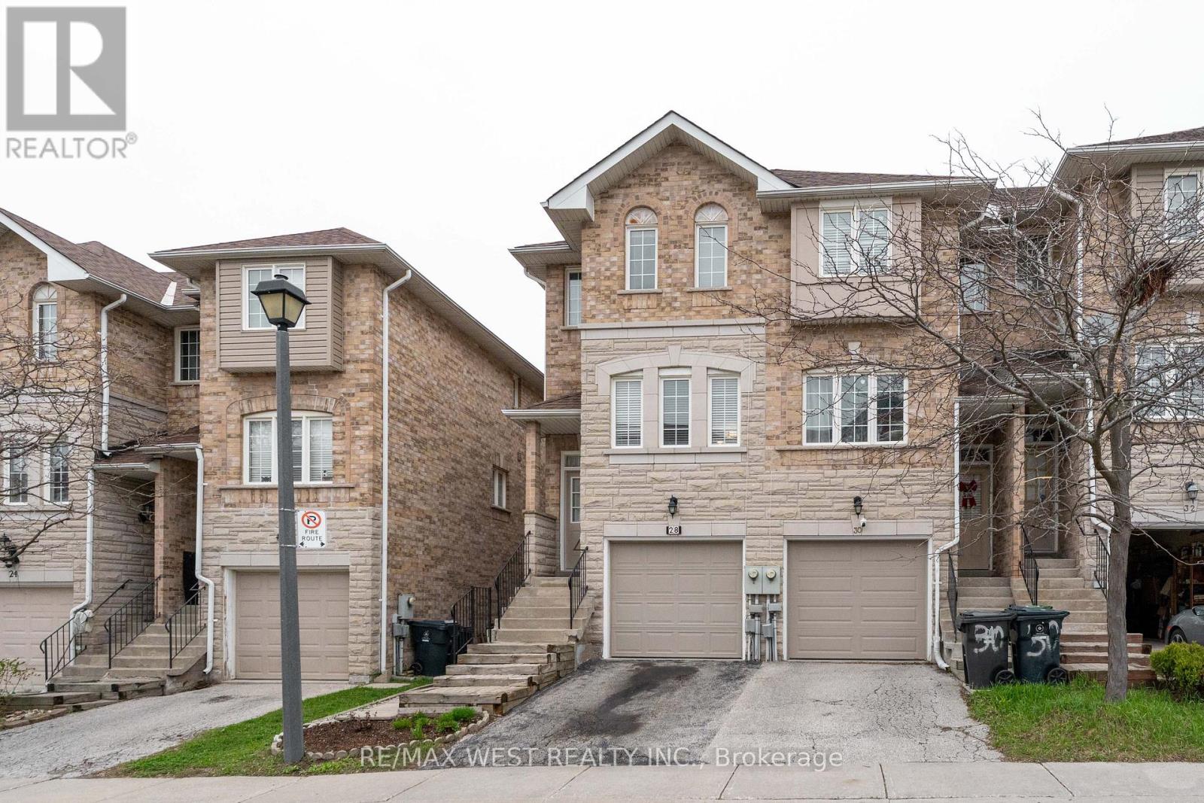
 For Sale18 days28
 For Sale83 days22
 For Sale10 days37
 For Sale38 days35

The listing data above is provided under copyright by the Canadian Real Estate Association. While the information is considered reliable, its accuracy is not guaranteed by the Canadian Real Estate Association or getsetsold.ca. Neither getsetsold.ca nor its affiliates make any representations or warranties, express or implied, regarding the accuracy or completeness of the information presented here.